You're standing in the apartment, and the first thing that hits you isn't the furniture, it's the scale. The ceiling feels taller than you expected, the view takes over the room, and the plan starts telling on itself. Where do people enter, where does the kitchen disappear, and whether this place lives like a trophy or just photographs like one becomes obvious fast.
That's the mistake a lot of buyers make. They buy the feeling and skim the penthouse floorplans, then wonder later why the circulation is awkward, the terrace is underused, or the bedrooms feel exposed. If you can't read the plan, you can't read the deal, and you definitely can't judge whether the unit deserves the premium it's asking for. For a basic definition before you go deeper, this penthouse primer is a useful starting point.
Table of Contents
- Stepping Into a Penthouse for the First Time
- What Defines a Penthouse Floorplan
- The Anatomy of a Modern Penthouse Plan
- How Floorplan Choices Shape Livability and Resale
- Full-Floor, Duplex, Triplex, and Maisonette Compared
- Customization Limits Hidden in the Plan
- Real Penthouse Floorplans From the Market
- A Buyer's Checklist and Advice for Every Side of the Deal
Stepping Into a Penthouse for the First Time
The first serious buyer I walked through a penthouse with paused in the foyer and didn't speak for a full minute. That happens because the plan starts working on you before the finishes do. The room line, the sightline to the terrace, and the way the entry either opens cleanly or pinches immediately tell you whether the residence was planned with intent or just labeled a penthouse because it sits upstairs.
That's why I treat the floorplan as a working document, not a glossy rendering. The rendering sells mood. The plan shows whether the suite, entertaining space, and service zones fit together without dead corners or compromised paths. A strong top-floor residence should feel calm when you move through it, not just impressive when you stand still.
Read the unit like a broker, not a tourist
If you're buying, you need to look past the hero shot and ask basic questions. Where do guests enter, where do staff or deliveries pass through, and do the bedrooms sit far enough from the public rooms to protect privacy?
If you're selling or advising, the floorplan should answer those questions before the listing copy ever gets involved. A top-floor residence isn't just a bigger apartment. It's a private system of entry, movement, outdoor access, and separation.
Practical rule: if the plan feels clear on paper, it usually feels clear in daily life. If it already looks busy on the page, it'll feel worse once you add furniture, art, and real people moving through it.
A serious buyer should use the plan to judge four things in order, privacy, circulation, outdoor usefulness, and flexibility. A serious seller should use the same page to prove those points without hiding behind oversized language. That's the standard for the rest of this guide.
What Defines a Penthouse Floorplan
A penthouse is not just the top unit in a building. It's the uppermost residential level designed as a distinct product, usually with private outdoor space, bigger rooms, stronger privacy control, and a more deliberate relationship to light and view. Typical markers include private terraces or rooftop access, floor-to-ceiling windows, open-concept living areas, premium finishes, and often private elevator access (penthouse architecture overview).
The basic profile buyers should expect
The category is usually larger than a standard condo, but size alone doesn't define it. Common layouts run from about 1,500 to more than 17,000 square feet, with ceiling heights often around 10 to 12+ feet in published descriptions of penthouse floorplans (penthouse floor plan reference). Other modern penthouse descriptions call out 9+ foot ceilings, double-height living areas, and outdoor space as standard design language rather than optional upgrades (design summary).
The better way to think about it is this. A penthouse floorplan sits at the intersection of vertical position, square footage, outdoor programming, and privacy design. Miss one of those, and the unit starts drifting toward “large top-floor condo” instead of true penthouse territory.
The main layout types at a glance
Some are single-level and fully spread out, others are stacked for drama and separation. The cleanest full-floor plans are about uninterrupted flow and exclusivity. Duplexes are about a public level below and a private level above. Triplexes add another layer of separation, while maisonettes trade the top-floor position for architectural character in a two-level format. For buyers, the right version depends on how you live, not just how you collect views.
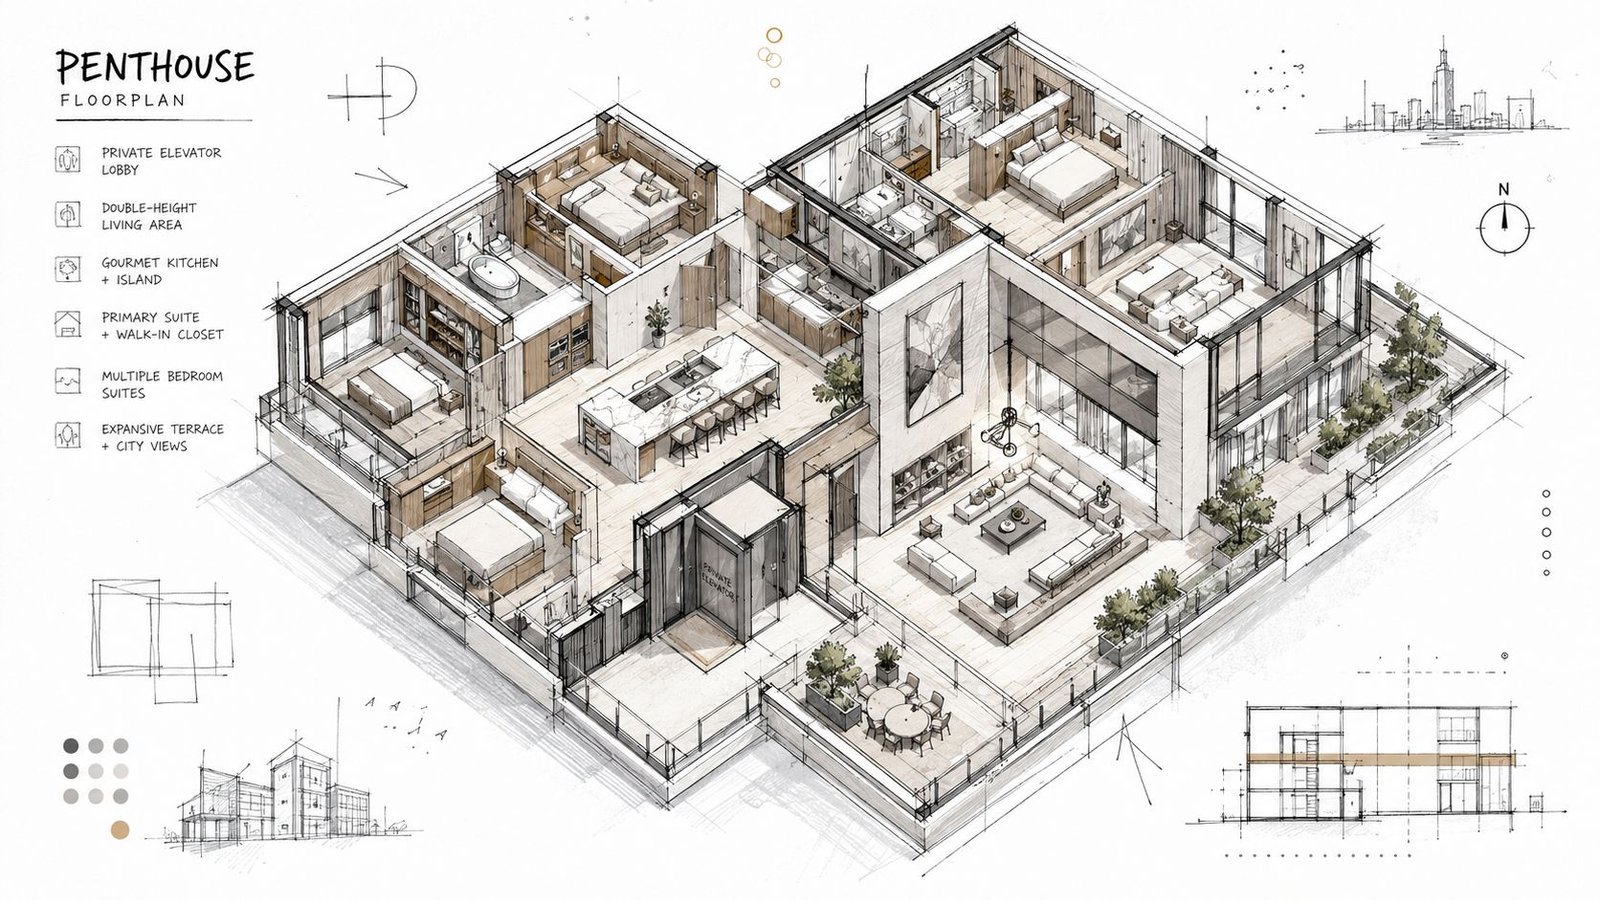
The plan tells you whether the unit is designed for entertaining, retreat, or both. That's the filter.
The Anatomy of a Modern Penthouse Plan
The strongest penthouse floorplans don't just look grand. They solve a series of practical problems that ordinary apartments never have to solve. Height, light, access, and plumbing all have to work together, or the unit becomes expensive emptiness.
Ceilings, glazing, and the window line
Published penthouse layouts regularly show 9+ foot ceilings, and many go further with double-height living areas that create volume in the main entertaining space (layout reference). That height only matters if the glazing supports it. Floor-to-ceiling windows are part of the category because the whole point is to pull in light, skyline, and orientation, not just add more wall area.
The window line matters more than most buyers realize. If tall furniture sits in front of it, the room stops feeling like a penthouse and starts feeling like a very expensive box.
Terraces, rooftop access, and the service core
Outdoor space is not decoration in this product class. In benchmark layouts, the interior-to-exterior split can vary sharply, from about 5,050 sq ft interior plus 2,391 sq ft exterior terraces on one luxury example to roughly 3,800 sq ft interior with 455 sq ft terrace on another, which shows how central terrace programming is to the plan (terrace benchmark). That is a major reason buyers pay attention to view value and outdoor use, not just gross area.
The hidden engine of the plan is the service core. That's the cluster of plumbing, mechanical runs, and elevator risers that anchors the apartment and limits where kitchens, baths, and wet rooms can be placed. If the core is badly handled, the entire layout gets harder to live in.
Good penthouse design starts where the pipes and elevator stop. Everything else, the kitchen, the baths, the storage, the terrace logic, has to organize around that fixed center.
Private elevator access and an entry vestibule complete the privacy layer. Together, those elements separate a penthouse from a top-floor unit that merely has a view and a price premium.
How Floorplan Choices Shape Livability and Resale
A penthouse sells on prestige, but it lives or dies on movement. The people who enjoy these apartments most are the ones who can walk through them without bumping into bad geometry. That starts with circulation.
Circulation and zoning are the real luxury
Keep roughly 90 to 100 cm around furniture and about 120 cm near dining areas. Treat the window line as a sacred perimeter and don't let tall pieces sit there and choke off light or sightlines (circulation guidance). That advice sounds fussy until you're trying to host twelve people and move them through one oversized room.
Zoning matters for the same reason. A giant open plan works only when it's clearly broken into living, dining, and conversation areas. Ceiling treatments, rug placement, and level changes do the work that walls used to do. Without that structure, a vast room feels like leftover space.
Why these choices affect value
Buyers don't pay premium pricing for empty volume. They pay for privacy, light, views, and exclusive outdoor space, because those are the attributes that stay scarce and useful over time (market framing). If the plan makes it easy to entertain, easy to retreat, and easy to store real life, it holds up better than a flashy layout that looks generous but functions poorly.
That's also why terrace ratio matters. A penthouse with a usable terrace reads differently from one with a token strip of outdoor space. The outdoor area has to do work, or it's just a marketing note.
Penthouse resale considerations are really floorplan considerations in disguise. The cleaner the movement, the stronger the long-term appeal.
Full-Floor, Duplex, Triplex, and Maisonette Compared
These are not interchangeable forms. Each one solves a different lifestyle problem, and each one asks you to accept a different trade-off. Buyers should choose the plan that matches how they live, not the one that sounds most impressive at dinner.
| Layout Type | Typical Levels | Best For | Key Trade-Off |
|---|---|---|---|
| Full-Floor | 1 | Buyers who want maximum privacy and continuous flow | Less vertical drama, fewer separation zones |
| Duplex | 2 | Entertainers and families who want public and private levels | Stairs matter, and elevator logic becomes more important |
| Triplex | 3 | Multi-generational households or those needing guest and staff separation | Stair fatigue and more complex vertical circulation |
| Maisonette | 2 | Pied-à-terre seekers and buyers who value character over height | Trades true top-floor exclusivity for architectural personality |
How each one feels in real use
A full-floor penthouse is the cleanest privacy play. You own the entire level, so the unit can deliver wide glazing, direct flow, and fewer shared adjacencies. It's the right fit for buyers who value quiet and discretion more than dramatic vertical separation.
A duplex is the most useful compromise for many serious buyers. Public life sits below, bedrooms above, and a double-height great room can make the whole residence feel more theatrical without sacrificing order. If you host often but still want privacy at night, this is usually the most practical format.
A triplex adds flexibility, but it's not for everyone. The extra floor can be useful for staff, guests, or a roof-level retreat, yet stairs become a daily factor. If you hate climbing, don't romanticize the third level.
A maisonette isn't always a penthouse in the strict top-floor sense, but it attracts buyers who want duplex-like character in a lower-rise setting. It usually gives up some view dominance in exchange for more architectural texture and a different kind of exclusivity.
Customization Limits Hidden in the Plan
Buyers love to talk about customization until they see the slab, the risers, and the columns. Then reality shows up. In a penthouse, the best layouts are the ones you don't have to fight.
What can move and what usually can't
The service core, structural columns, slab penetrations, and exterior envelope set the boundaries. A kitchen can often move only if it stays tied to the wet-zone risers. Bathrooms are harder. Relocating one can require rerouting stacks across multiple floors, which is why the more ambitious the move, the more engineering gets involved.
Window walls and terraces are usually fixed. That means the best strategy is to buy a plan whose light, view, and outdoor orientation already work for you. Don't expect to redraw the entire perimeter because you dislike one room's current use.
Raw space versus finished space
In a raw-space purchase, the developer may allow more design latitude, but even then the building's structure sets the limits. In a finished unit, condo board approval, engineering review, and rooftop load limits matter for anything heavy, especially spas, planters, or outdoor kitchens. The more weight you add outside, the more you need proof that the roof can take it.
If you're already asking how much you can change, the better question is whether you should buy it at all.
That's the blunt test. A great floorplan is one that already lines up with the way you want to live. If the plan needs a battle to become usable, you're paying for friction.
Real Penthouse Floorplans From the Market
The cleanest way to understand a penthouse is to look at published examples and measure how the numbers work. A top-floor unit can be measured more than one way, and that matters when you compare listings.
Two plan sets, three ways of measuring
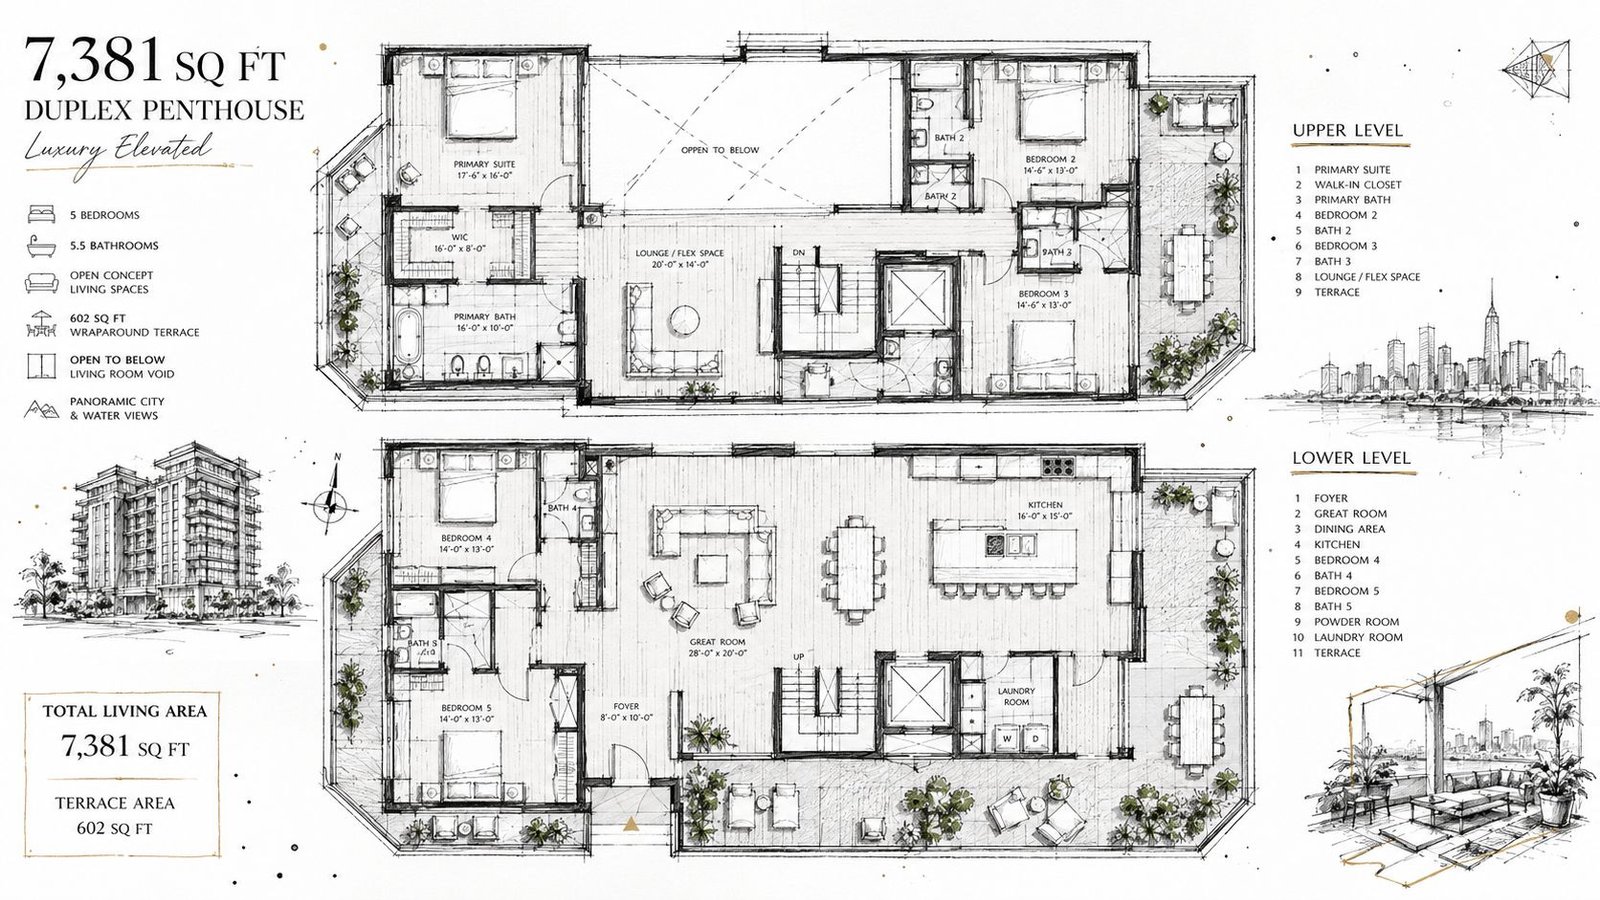
One real duplex plan published by TWSIR shows a lower floor at 3,760 square feet (349 square meters) with a 602-square-foot (56-square-meter) terrace, plus 5 bedrooms, 5 bathrooms, and a powder room (TWSIR penthouse duplex PDF). That's a true large-format residence, and the upper floor makes it clear that many penthouses are organized as multi-level homes, not single slabs of space.
A separate published plan shows both levels at 348 square meters (3,750 square feet) of saleable area, 227 square meters (2,440 square feet) of carpet area, and 29 square meters (313 square feet) of balconies (published penthouse plan). That difference between saleable, carpet, and balcony space is exactly why buyers need to read the fine print. One headline number never tells the whole story.
What the market premiums are really saying
Price follows scarcity. One market source notes that penthouse pricing in India typically runs at 1.6× to 3.0× the building's base rate (market pricing reference). Another market source says penthouses in Miami typically sell for at least 10 to 20% more than comparable lower-floor units (Miami pricing reference). Different cities, same message, the top floor is treated as a separate asset class because it is rare.
That's why plan quality matters so much. If the terrace is awkward, the circulation is clumsy, or the service core wastes space, the premium gets harder to justify. A penthouse should earn its price through use, not only through altitude.
A Buyer's Checklist and Advice for Every Side of the Deal
Start with the ceiling line and work down. Check whether the height stays generous at multiple points, not just in the center of the main room. Then measure the terrace against the total gross area, because outdoor space has to feel substantial, not symbolic.
What to inspect before you make an offer
- Circulation paths: Walk the plan and make sure furniture won't choke the route from entry to living room, bedrooms, and terrace.
- Window line clarity: Look for a clean perimeter that keeps glazing open, not a plan that asks you to place tall pieces in front of the best light.
- Service core position: Confirm where the wet zones sit, because that's what controls kitchen and bath flexibility.
- Elevator privacy: Make sure the entry doesn't dump guests directly into your living room.
- Stairs in stacked plans: In duplexes and triplexes, verify that stair placement supports daily life instead of interrupting it.
- Storage distribution: Check whether closets, utility areas, and secondary storage are spread logically across the plan.
Buyers should measure how the home moves, not just how many rooms it has. If the circulation feels weak on paper, it usually feels worse with real furniture and real life inside it.
Advice by role
Buyers should prioritize privacy and outdoor programming over headline square footage. A slightly smaller plan with better flow can live better than a larger one with awkward connections. Look at how bedrooms separate from entertaining space, and whether the terrace is usable.
Sellers and listing agents should market the plan as a functional document. Show the square footage table, zoning logic, and terrace ratios clearly. Hero photography matters, but it can't carry a floorplan that doesn't make sense.
Developers should design around the service core early and treat outdoor space as part of the program, not an afterthought. The top floor should be priced and planned as a distinct asset class from day one, because that's how buyers already evaluate it.
A penthouse deal lives in the floorplan long before it shows up in the listing headline. Get that page right, and the rest of the conversation gets easier.
If you want help reading a penthouse floorplan before you buy, sell, or design around one, Penthouse Agents works on that kind of deal. Visit Penthouse Agents to review top-floor opportunities, compare layouts, and move forward with a plan that fits the way you want to live.